The best choice for an exterior basement bulkhead is a door designed for a sloped outdoor entry, while smaller insulated access panels suit wall, ceiling, or crawl-space openings. Of these five options, the 12-gauge steel knock-down basement door is the closest match to a traditional bulkhead door. The other products are access doors or hatches, so check their intended location and dimensions before treating them as substitutes.
| Product | Best For | Key Detail |
|---|---|---|
| WINDOW WELL SUPPLY steel basement door | Angled exterior basement entries | 12-gauge steel; 55 × 72 × 20 inches |
| DWK wall hatch | Insulated wall access | R-5.2; fully assembled |
| Crawl Space Door Systems access door | Specified crawl-space openings | R-10; fits 16 × 32-inch openings |
| Best BA-PFI access door | Insulated, fire-rated wall or ceiling access | Two-inch mineral wool insulation |
| Best AMZ-BA-LT-4000 access door | Small exterior access openings | Aluminum, R-3.18, neoprene gasket |
WINDOW WELL SUPPLY Knock-Down Steel Basement Door

Best for: Homeowners looking for a heavy-duty door for an angled exterior basement or cellar opening. This is the closest match in the list to a conventional bulkhead door. It measures 55 inches wide by 72 inches long by 20 inches high and is made from 12-gauge steel.
The listed features include interior hinges and a lock system, plus a design intended for angled openings. Those details make it more relevant to an outdoor basement entry than the smaller wall and ceiling access panels below.
Limitation: The product information does not state an insulation R-value. Confirm the opening dimensions and installation requirements before ordering; steel construction alone does not establish thermal performance.
DWK Insulated Wooden Wall Hatch

Best for: Buyers who need a small, finished access hatch for a wall rather than a walk-down exterior bulkhead. The 27-by-35-inch door has a stated R-value of 5.2, comes white-finished, and includes a 1⅜-inch-wide trim kit. It arrives fully assembled.
The insulation rating is useful when thermal separation at a wall opening is a priority. Its assembled format may also suit buyers who want to avoid putting together a knock-down door.
Limitation: This is described as a wall hatch, not an outdoor bulkhead door. Do not assume it is sized or built for direct exposure to weather or for a full basement stairwell.
Crawl Space Door Systems Insulated Access Door

Best for: A crawl-space opening measuring 16 inches high by 32 inches wide, especially where insulation and an air barrier are needed. The solid ABS panel has factory-installed R-10 rigid foam insulation, and the outer frame extends over the opening. Total dimensions, including the flange, are 21¾ by 37½ inches.
The maker describes the panel as having no vents, louvers, or gaps and says side-mounted pins allow access. These features make it a more targeted option for an insulated crawl-space entry than a general wall hatch.
Limitation: It is a crawl-space access door, not a large sloped bulkhead door. Measure the rough opening carefully and compare it with both the fit size and total frame dimensions.
Best BA-PFI Fire-Rated Insulated Access Door
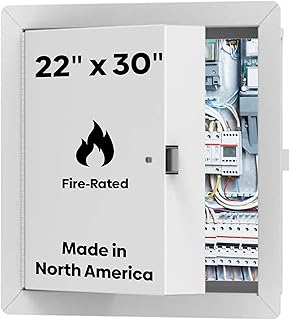
Best for: Buyers needing a 22-by-30-inch insulated access panel for a wall or ceiling where the stated fire ratings are relevant. The door uses two inches of mineral wool insulation, a 20-gauge galvannealed steel panel, and a 16-gauge steel frame. Listed features also include a self-closing, self-locking mechanism and a powder-coat finish.
The product information lists fire-test ratings for vertical and horizontal applications, with different stated ratings depending on construction type. Review the full specifications and applicable building requirements for the planned installation.
Limitation: This is an access panel, not a large outdoor basement entry door. Its fire-rated specifications do not establish suitability as a weather-exposed bulkhead.
Best AMZ-BA-LT-4000 Insulated Aluminum Access Door

Best for: Small access openings where a lightweight, corrosion-resistant panel and a gasketed perimeter are useful. This 14-by-14-inch aluminum door has ¾-inch EPS insulation with a stated R-value of 3.18, closed-cell neoprene gasketing, a concealed-pin hinge, and a screwdriver-operated cam latch.
The listed materials and gasket make it a better fit for a compact access point than an uninsulated panel when limiting air leakage is a concern. It is specified for wall and ceiling applications and a range of building types.
Limitation: Its 14-by-14-inch size is not comparable to a stairwell bulkhead, and the product details do not establish that it can serve as a walk-on or weather-exposed basement door.
Buying Guide: How To Choose A Basement Bulkhead Door
Do you need a bulkhead door or an access panel?
A bulkhead door covers an exterior basement stairwell or angled entry. A wall hatch, crawl-space door, or ceiling access panel serves a smaller opening. Start by identifying the opening’s location, shape, and purpose. For a full exterior entry, prioritize products explicitly described for basement or cellar openings rather than adapting a small access panel.
Which dimensions should you measure?
Measure the rough opening at multiple points, including width, height, and any angled or sloped surfaces. Compare those measurements with the product’s stated fit size. Also check whether listed overall dimensions include a flange or frame; the crawl-space door, for example, has larger total dimensions than its stated opening size.
How should you compare insulation?
Use the stated R-value when one is provided: the listed options include R-10 for the crawl-space door, R-5.2 for the DWK hatch, and R-3.18 for the aluminum panel. The steel bulkhead listing does not provide an R-value. A rating for a small panel does not make that product appropriate for a larger entry or prove the installed assembly will perform the same way.
What else matters for an exterior installation?
Check whether the product is intended for outdoor exposure, how it closes and locks, and whether its dimensions suit the existing frame. For insulated performance, consider the fit and sealing details as well as the door material. Follow applicable local building requirements, particularly when fire-rated assemblies or changes to an exterior opening are involved.
Frequently Asked Questions
What is an insulated basement bulkhead door?
It is a door or assembly covering an exterior basement stairwell or cellar entry, with insulation intended to reduce heat transfer. Verify that the specific product is designed for that opening and has stated insulation details.
Which listed product is most like a traditional bulkhead door?
The WINDOW WELL SUPPLY knock-down steel basement door is the closest match because its listing describes an angled basement or cellar opening and provides larger door dimensions.
Can a wall access panel replace a bulkhead door?
Not automatically. The panels listed here are intended for smaller wall, ceiling, or crawl-space openings. Check the product’s intended use, size, and exposure requirements before considering it for another application.
Does the steel basement door have a stated insulation rating?
No R-value is included in the provided product features. Ask the seller for insulation specifications if thermal performance is a deciding factor.
Why measure the opening before ordering?
Product fit depends on the rough opening and, for some designs, the frame or flange dimensions. Measuring first helps distinguish the opening size from the product’s overall size.